Save
Ask
Tour
Hide
Share
$114,900
New Listing

2114 Lincoln Avenue
Saginaw City, MI 48601

For Sale|Single Family Residence|Active
2
Beds
2
Total Baths
2
Full Baths
2,000
SqFt
$57
/SqFt
1956
Built
Subdivision:
VILLAGE OF SALINA
County:
Saginaw
Call Now: 586-242-5838
Is this the listing for you? We can help make it yours.
586-242-5838
2114 Lincoln Avenue2114 Lincoln Avenue2114 Lincoln Avenue2114 Lincoln Avenue
Save
Ask
Tour
Hide
Share

Mortgage Calculator

Monthly Payment (Est.)

Enter an interest rate to see your estimated monthly payment.
Calculator powered by Showcase IDX, a Constellation1 Company. Copyright ©2026 Information is deemed reliable but not guaranteed.

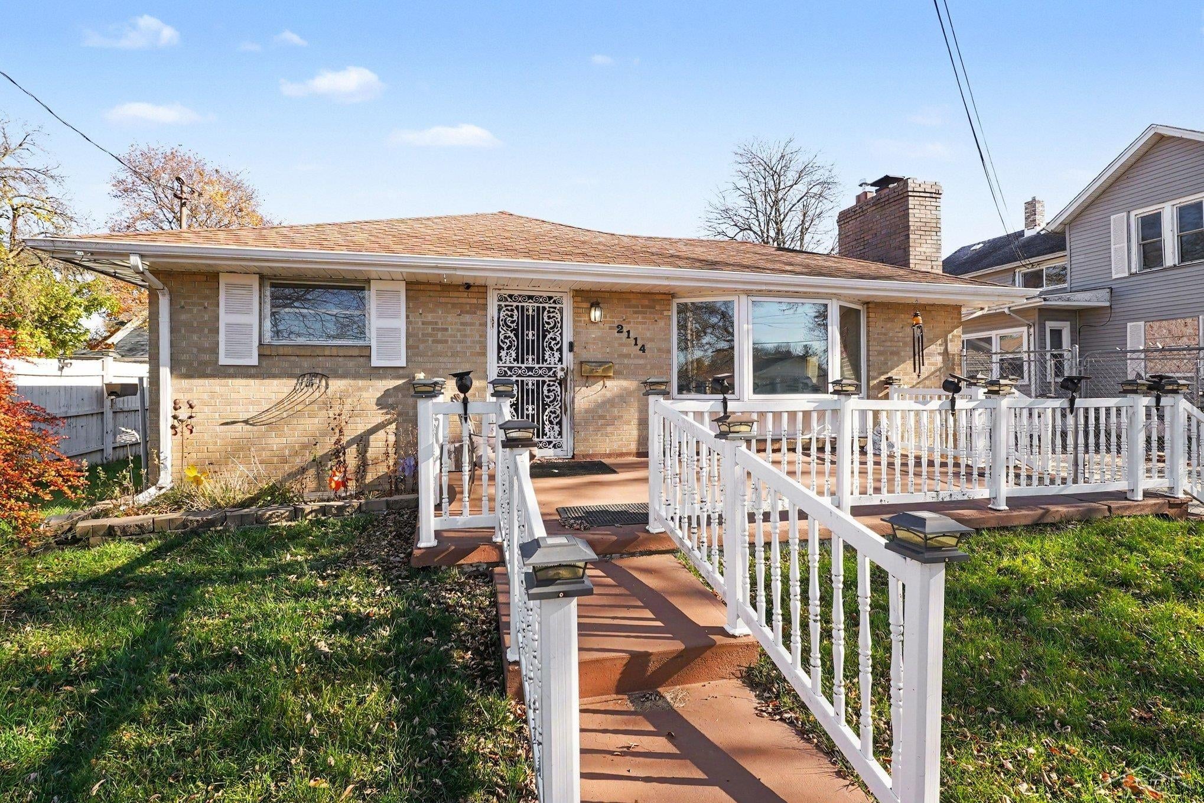
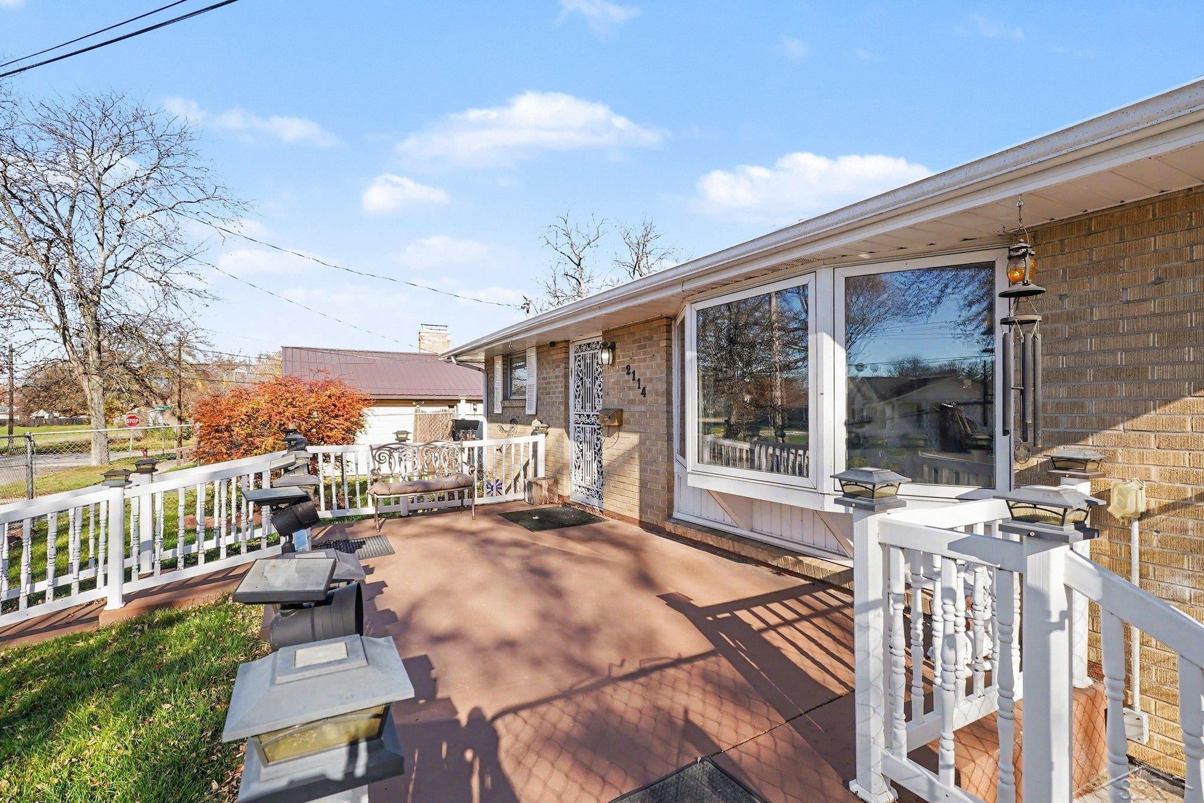
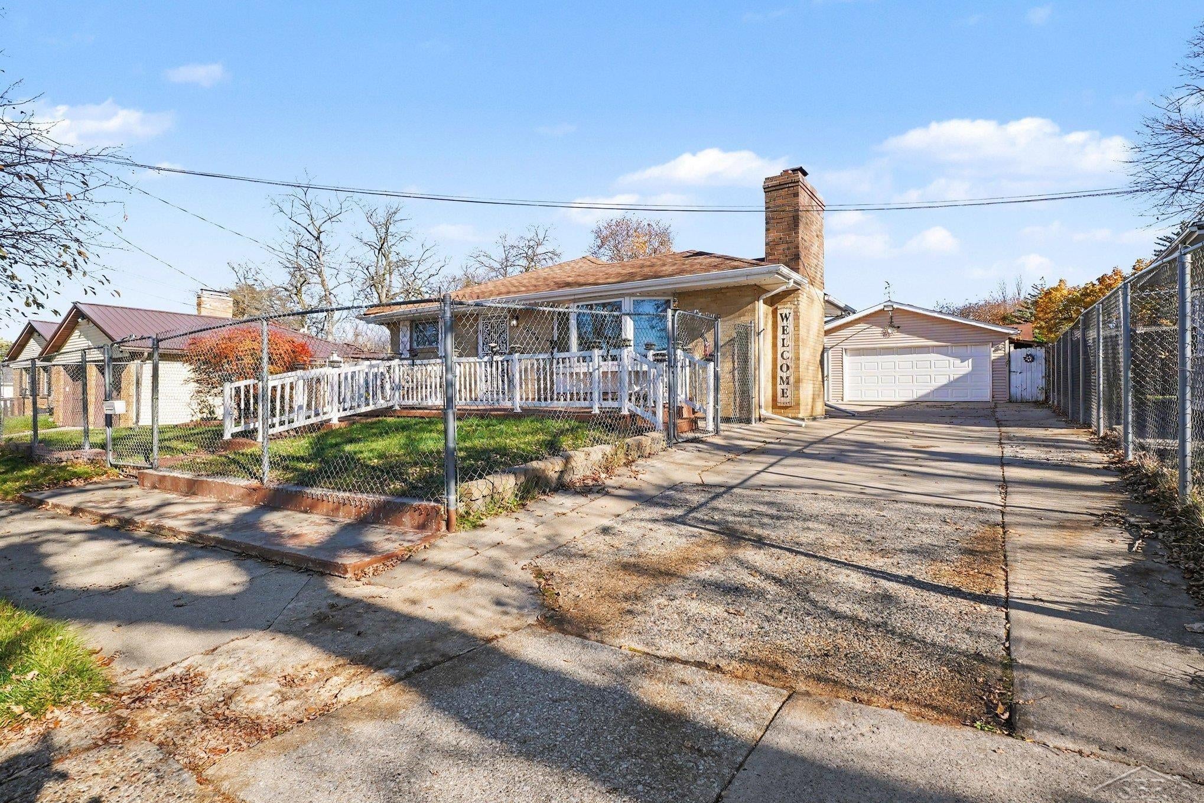
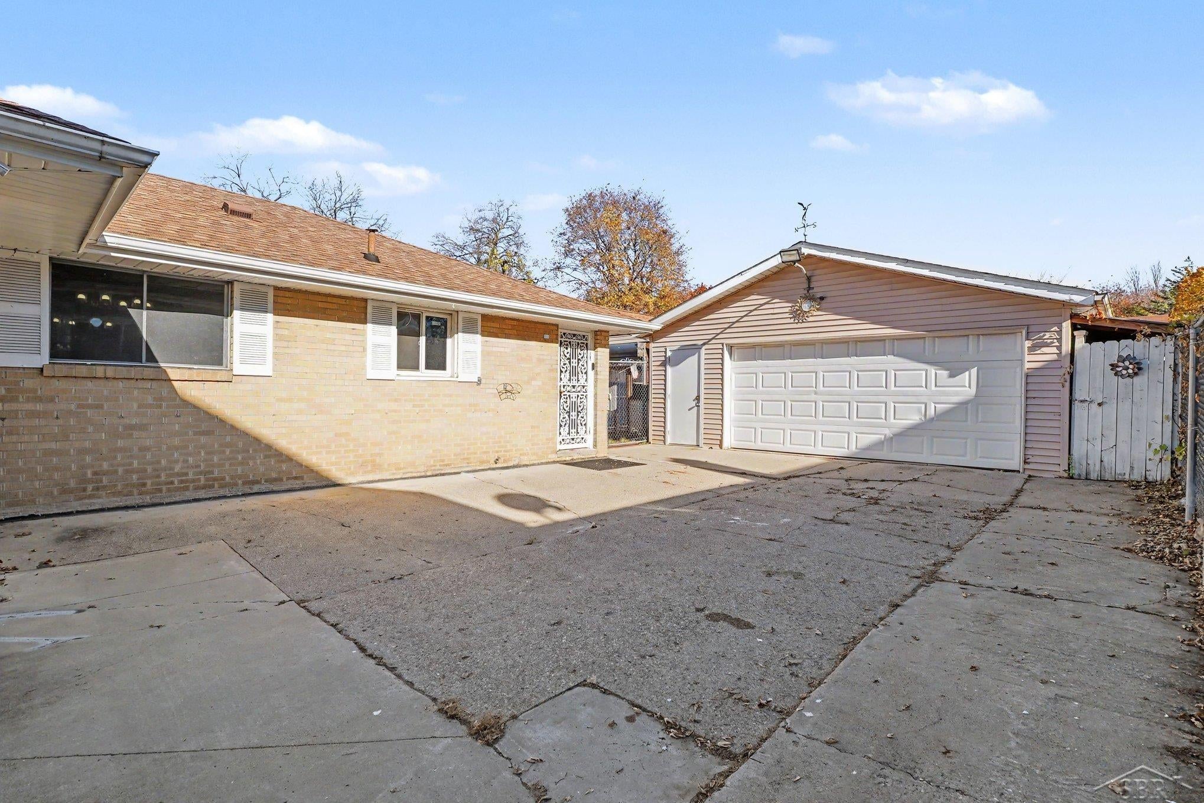
Very well-maintained and cared-for brick ranch offering 2 bedrooms, 2 full bathrooms, a spacious 2.5-car garage, and a fully fenced yard! This home features hardwood flooring throughout much of the main level, vinyl windows, including a large triple-pane Pella bay window, and a wood-burning fireplace. The generously sized kitchen offers tile flooring, ample cabinetry, and an eat-in area, with a separate dining space available as well. The primary bedroom includes a walk-in closet. The finished basement provides a large, open living area, a spacious kitchenette, full bathroom, laundry area, separate utility room, and an additional bonus room with potential for a third bedroom with the installation of an egress window. Additional improvements include newer vinyl basement windows, an approximately 7-year-old architectural shingle roof, central air conditioning, and numerous updates and remodeling throughout the years. One of the standout features is the large detached outbuilding, set up as a man cave and outdoor entertaining space, providing a great area for gatherings, hobbies, or simply relaxing. All appliances are included, along with one storage shed. A well-cared-for home offering plenty of usable space, practical updates, and some great extras both inside and out!

Save
Ask
Tour
Hide
Share
Listing Snapshot
Price 
$114,900
Days On Site 
0 Days
Bedrooms 
2
Inside Area (SqFt) 
2,000 sqft
Total Baths 
2
Full Baths 
2
Partial Baths 
N/A
Lot Size 
0.16 Acres
Year Built 
1956
MLS Number 
61050227494
Status 
Active
Property Tax 
$1,618.52
HOA/Condo/Coop Fees 
N/A
Sq Ft Source 
Public Records
Friends & Family
Recent Activity
8 hours agoListing updated with changes from the MLS
8 hours agoListing first seen on site
General Features
Acres 
0.16
Cross Street 
Cresswell St / Webber St
Disclosures 
Taxes Homestead Exempt
Garage 
Yes
Garage Spaces 
2.5
Levels 
One
Parking 
Detached
Property Sub Type 
Single Family Residence
Sewer 
Public Sewer
Special Circumstances 
Standard
SqFt Above 
1150
SqFt Below 
850
Style 
Ranch
Water Source 
Public
Zoning 
Residential
Interior Features
Appliances 
DryerMicrowaveOvenRefrigeratorRangeWasher
Basement 
Finished
Cooling 
Ceiling Fan(s)
Fireplace 
Yes
Fireplace Features 
Living RoomWood Burning
Flooring 
Ceramic TileHardwood
Heating 
Forced AirNatural Gas
Interior 
High Speed Internet
Window Features 
Bay Window(s)
BathFull 
Dimensions - 5.0 x 10.0Level - Basement
Bedroom 1 
Dimensions - 11.0 x 18.0Level - Main
Bedroom 2 
Dimensions - 15.0 x 14.0Level - Main
Dining Room 
Dimensions - 13.0 x 10.0Level - Main
Family Room 
Dimensions - 14.0 x 26.0Level - Basement
Kitchen 
Dimensions - 13.0 x 15.0Level - Main
Laundry 
Level - Lower
Living Room 
Dimensions - 26.0 x 18.0Level - Main
Save
Ask
Tour
Hide
Share
Exterior Features
Construction Details 
Brick
Fencing 
Fenced
Lot Features 
City Lot
Other Structures 
Shed(s)Workshop
Patio And Porch 
DeckPatio
Pool Features 
None
Windows/Doors 
Bay Window(s)
Community Features
MLS Area 
Area73072Saginaw
School District 
SaginawCity
Financing Terms Available 
CashConventionalFHAVA Loan
Roads 
Paved
Schools
School District
SaginawCity
Elementary School
Unknown
Middle School
Unknown
High School
Unknown
Listing courtesy of Berkshire Hathaway HomeServices: (989) 714-9732


IDX provided courtesy of Realcomp II Ltd. via SaginawBoardofREALTORS. Copyright © 2026 Realcomp II Ltd. Shareholders.

IDX information is provided exclusively for consumers' personal, non-commercial use and may not be used for any purpose other than to identify prospective properties consumers may be interested in purchasing and that the data is deemed reliable but not guaranteed accurate by the MLS.

Neighborhood & Commute
Source: Walkscore
Save
Ask
Tour
Hide
Share